
A clean, continuous finish
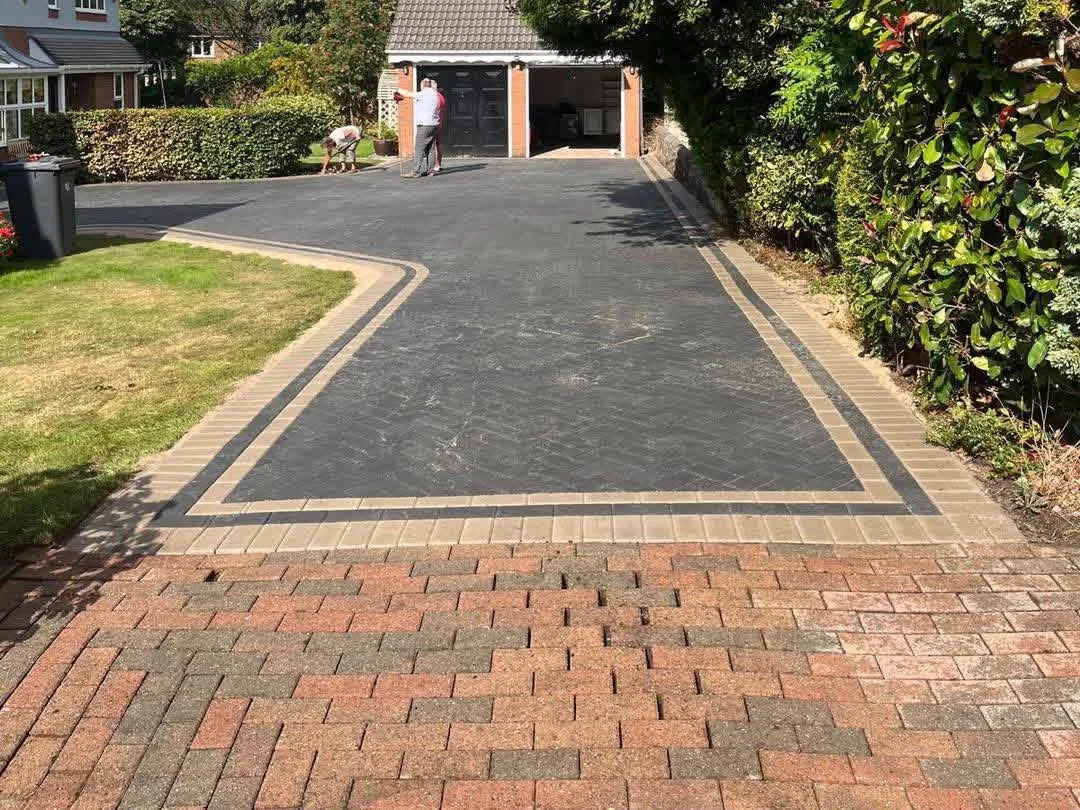
Tarmac creates a visually quiet surface that can sit comfortably beside many property styles.
Tarmac driveways
Plan a tarmac driveway around the existing surface, vehicle use, access, levels, drainage, edges and transitions.
Serving Manchester and Stoke-on-Trent, subject to postcode and current availability.
A practical fit for your property
A good tarmac driveway quotation should connect the visible finish to the existing ground, access, levels, water movement and expected use.
Tarmac creates a visually quiet surface that can sit comfortably beside many property styles.
Ask whether the existing surface will be removed and how the proposed sub-base suits the ground and expected vehicle use.
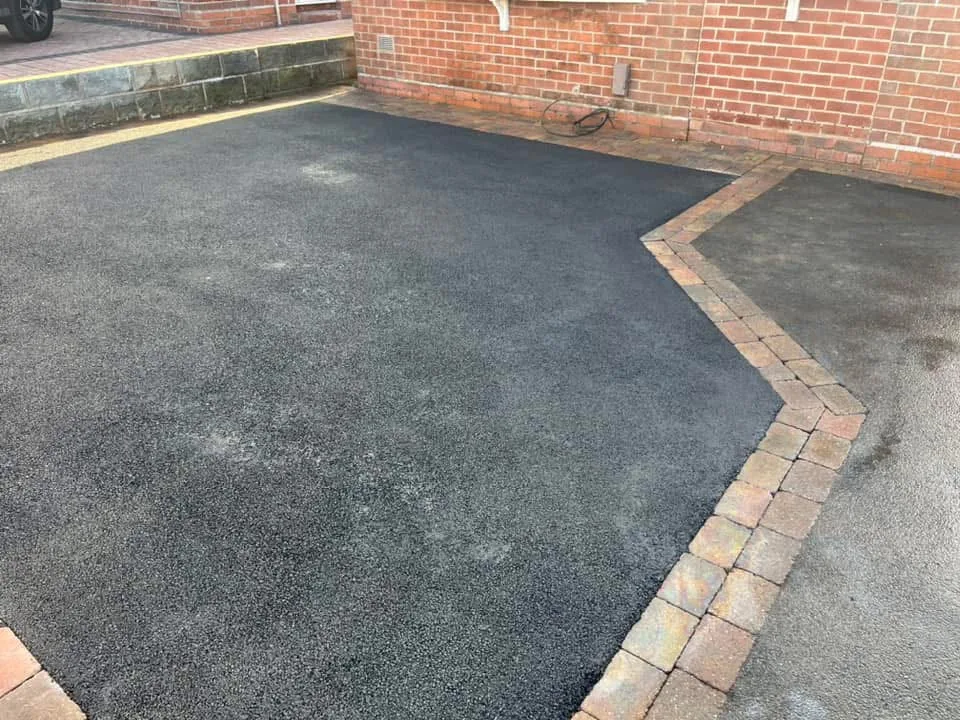
Block or kerb edges can frame the surface and create clear transitions to paths, planting and the highway boundary.
Questions for the site visit
Use these stages to compare the proposed scope for your tarmac driveway, including preparation, finish details and aftercare.
Review the current surface, access, thresholds, levels and visible water movement.
Ask what removal, excavation and sub-base preparation are included for the individual site.
Set out edges, drainage features and transitions before the surface finish is discussed.
Confirm the surface finish, protection period and aftercare guidance included in the quotation.
Real JJ Driveways work
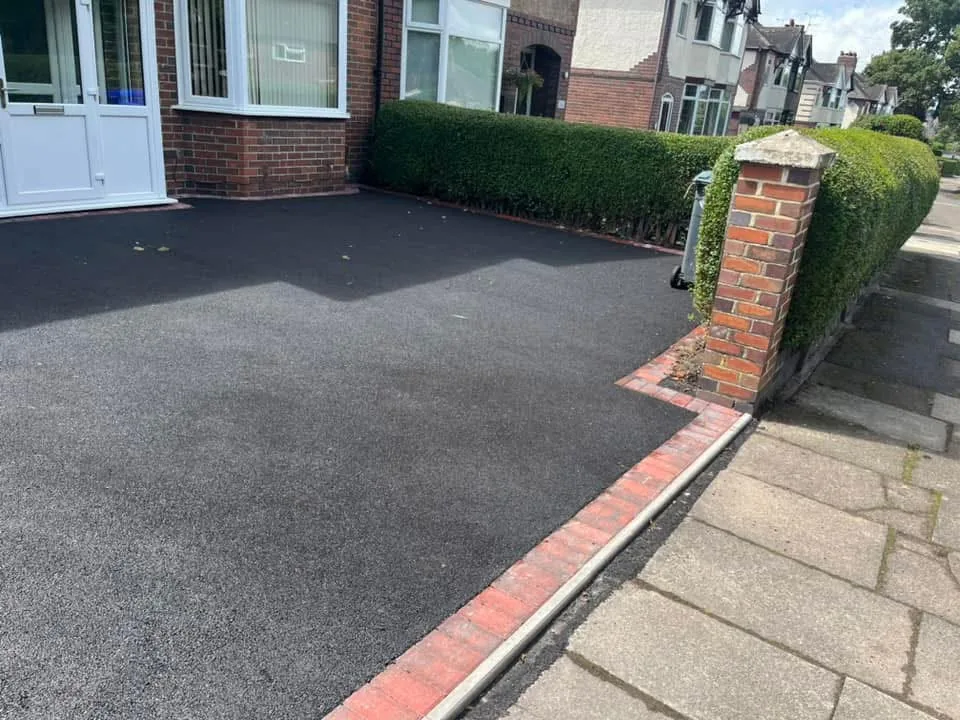
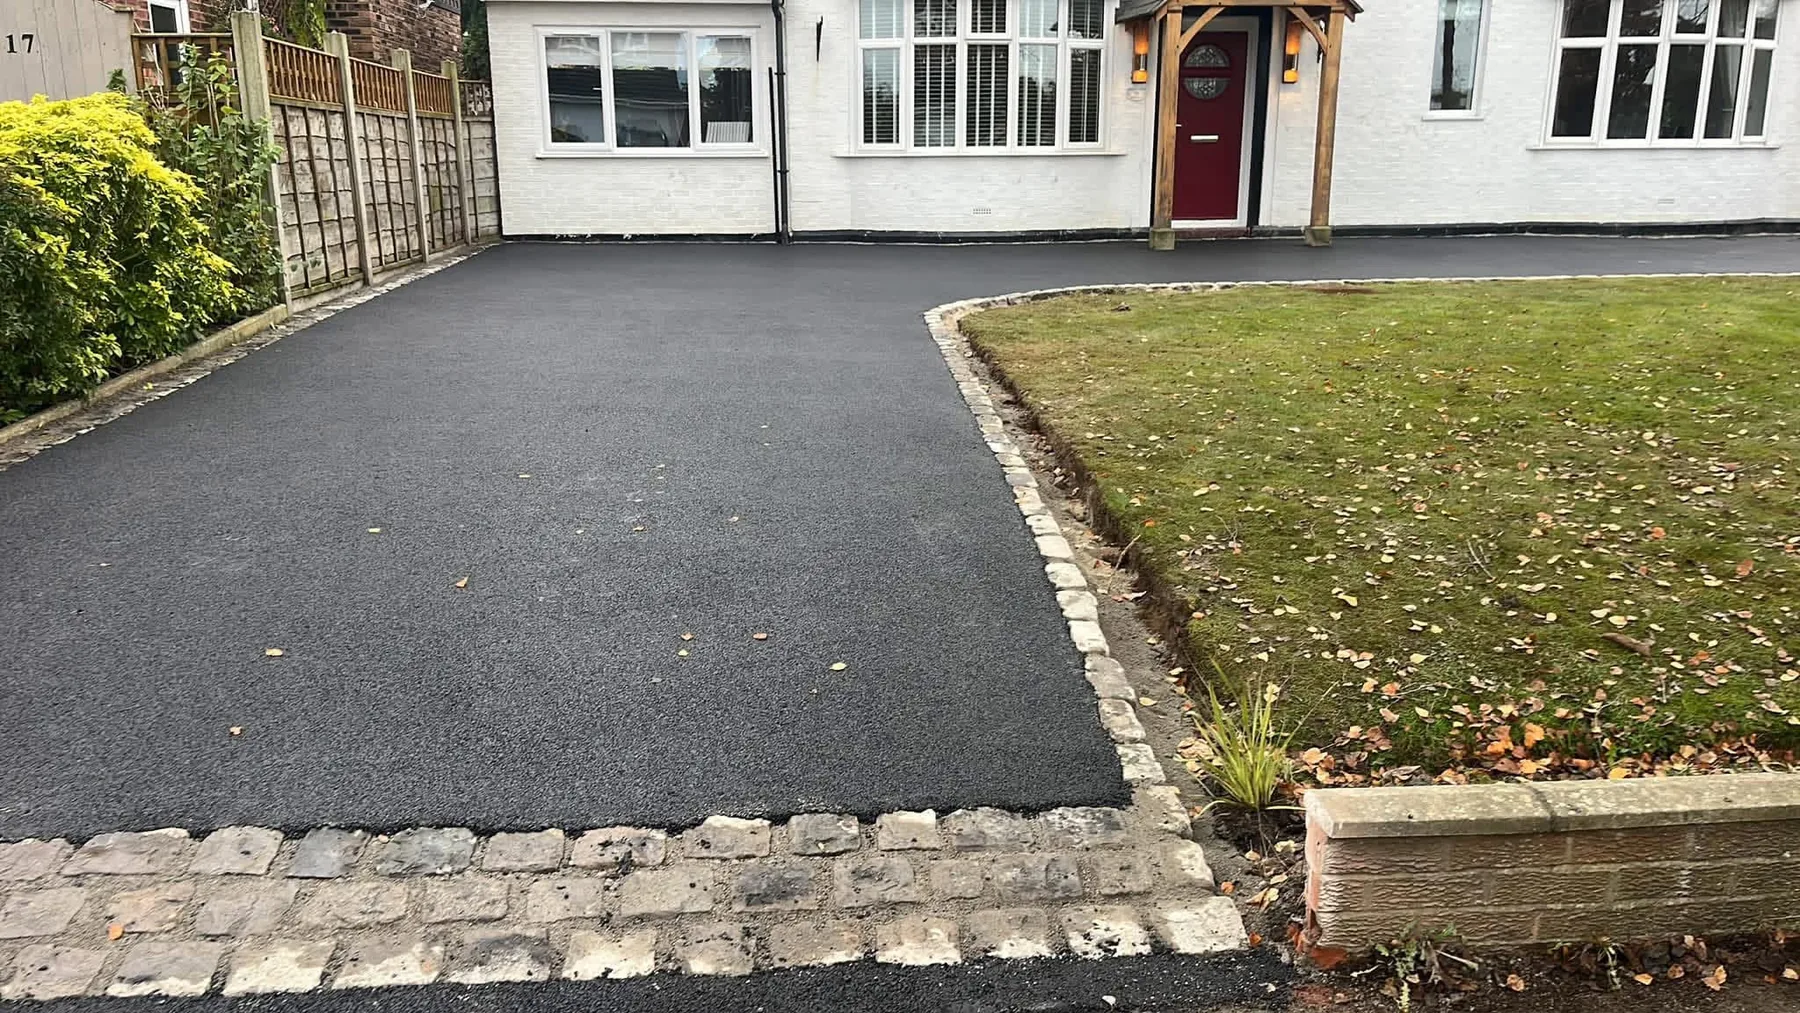
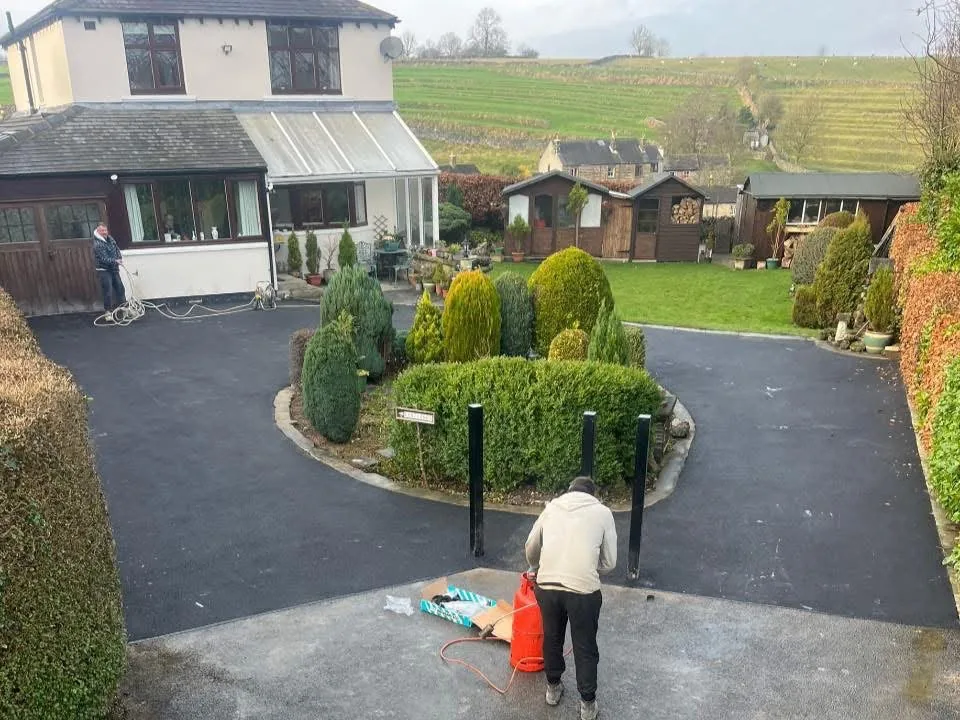
Use these tarmac driveways photographs to identify layouts, colours and details you would like to discuss for your own property.
A useful first enquiry
Share clear photographs, approximate dimensions and the points below so the first conversation about your tarmac driveway can focus on the property.
Current service coverage
Send the full postcode to check current availability for your property.
Common questions
That cannot be assumed from the visible surface alone. The condition, levels, edges and proposed build-up need to be assessed before an overlay or new installation is included in a quotation.
A contrasting block or kerb edge can be discussed as part of the layout. The exact detail depends on the frontage, thresholds and adjoining surfaces.
Timing depends on the area, removal, access, preparation, weather and agreed scope. The proposed sequence should be confirmed for the individual project rather than treated as a fixed promise.
Send the full postcode, wide photos, approximate dimensions, current surface, intended parking and any slopes, steps, walls or drainage features.
Tell us about your property
Share the postcode, current surface, approximate area, access and the finish you are considering.