
Connected outdoor routes
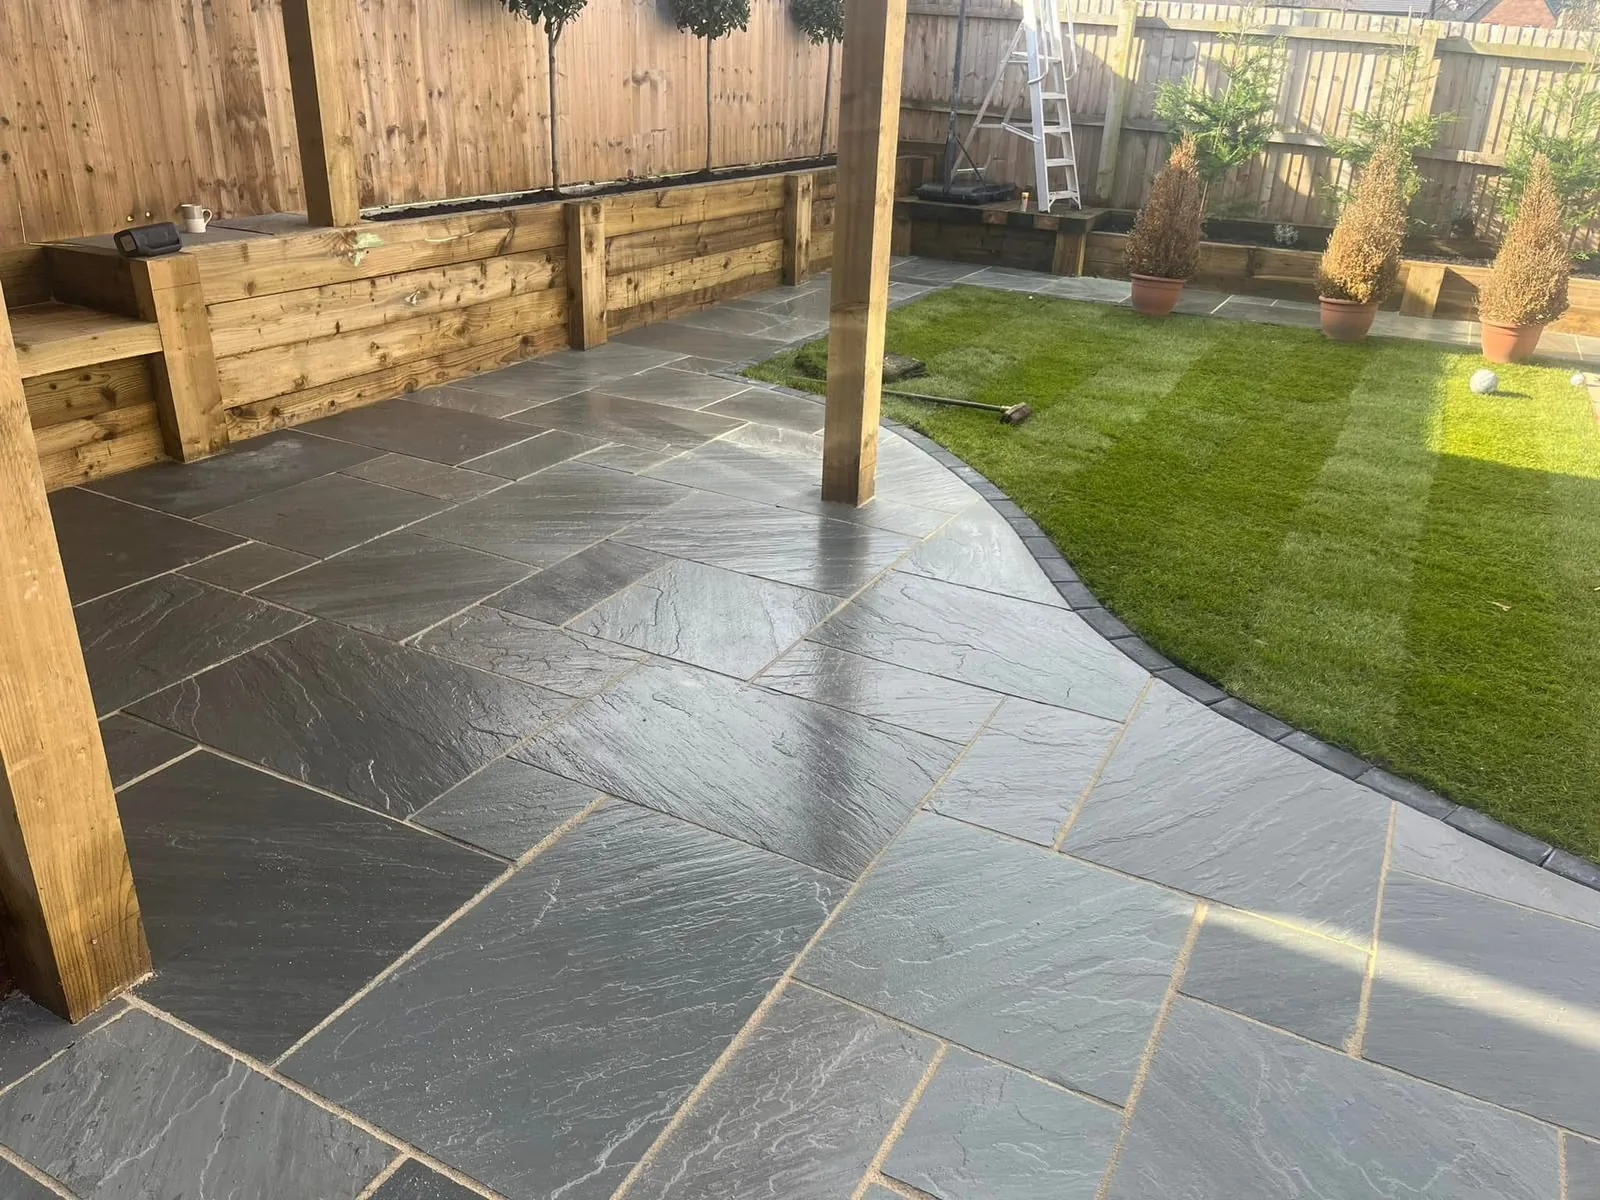
Paths can link doors, seating and garden areas while making changes in direction and level easier to understand.
Patios, pathways and landscaping
Plan seating, walking routes, paving, steps, levels, boundaries and garden areas as one practical outdoor layout.
Serving Manchester and Stoke-on-Trent, subject to postcode and current availability.
A practical fit for your property
A good patio, pathway or landscaping project quotation should connect the visible finish to the existing ground, access, levels, water movement and expected use.
Paths can link doors, seating and garden areas while making changes in direction and level easier to understand.
The intended furniture, access and movement around the space should guide the usable paved area.
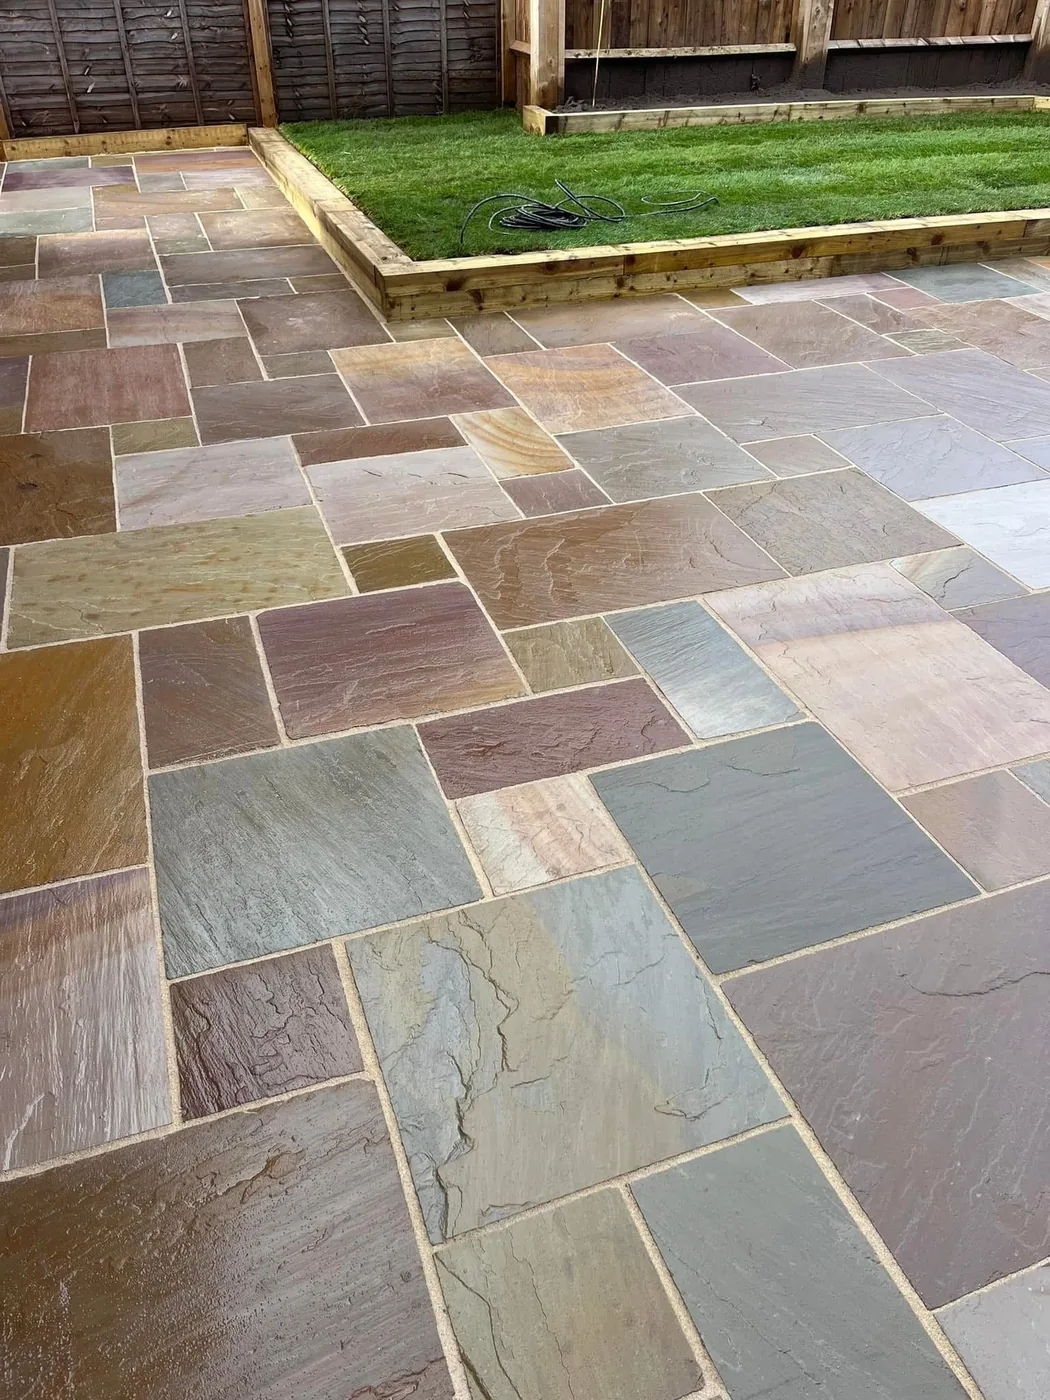
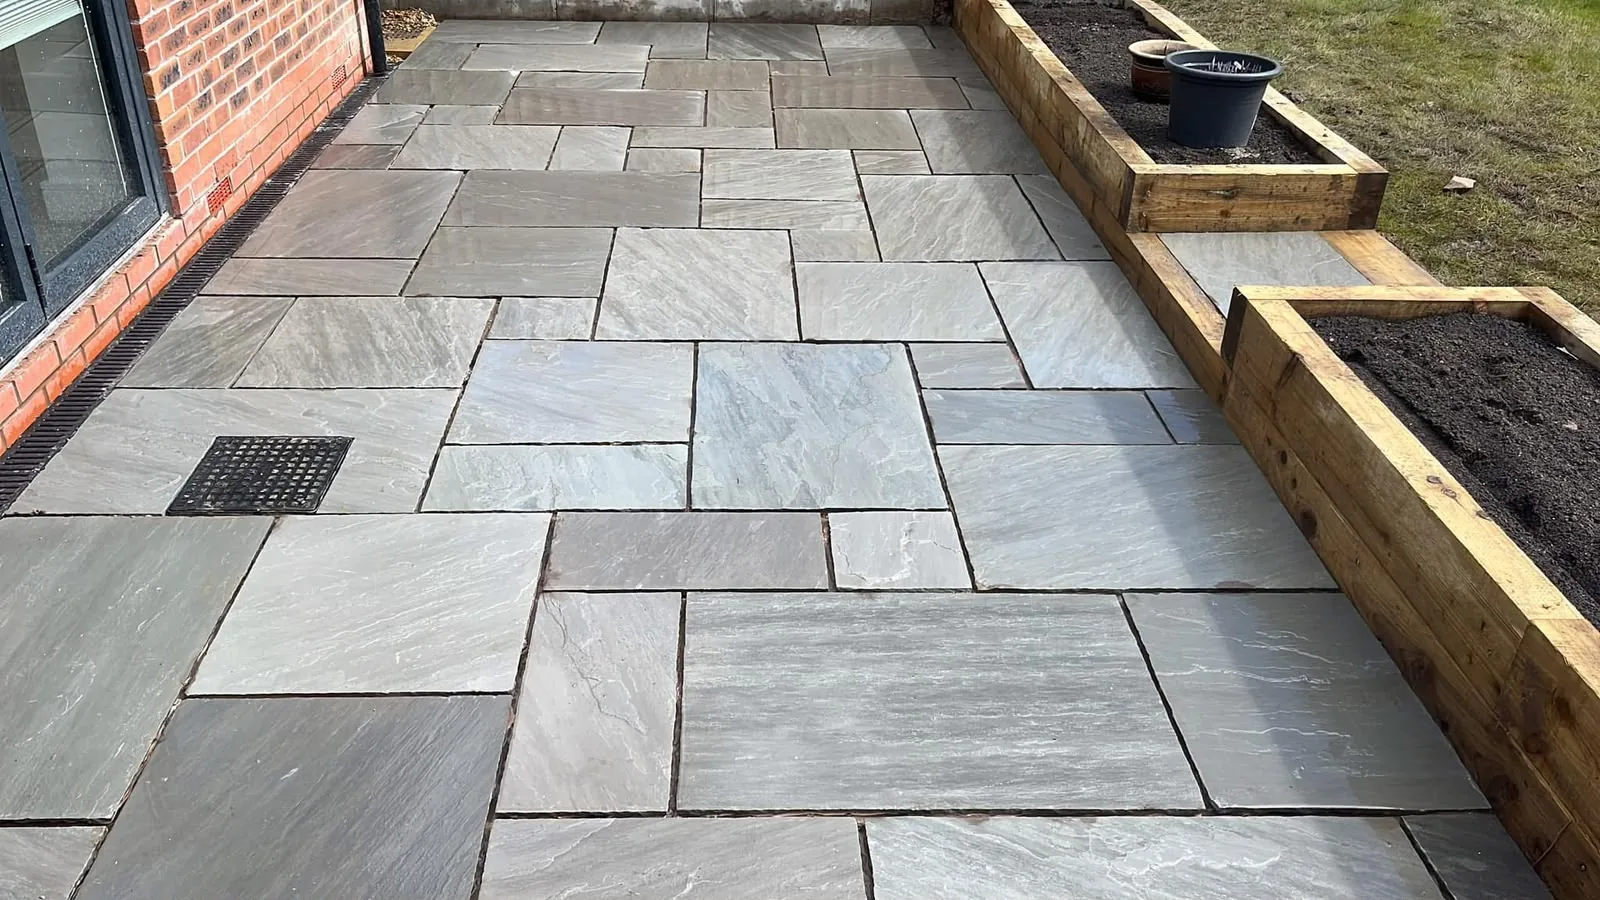
Ask about slab choice, laying pattern, joints, edge details and falls so the visible finish and water movement are considered together.
Questions for the site visit
Use these stages to compare the proposed scope for your patio, pathway or landscaping project, including preparation, finish details and aftercare.
Explain how the garden is used now and what needs to work better after the project.
Map doors, routes, seating, levels, boundaries and the elements included in the request.
Ask what removal, supporting preparation, falls, edges and drainage are included for each area.
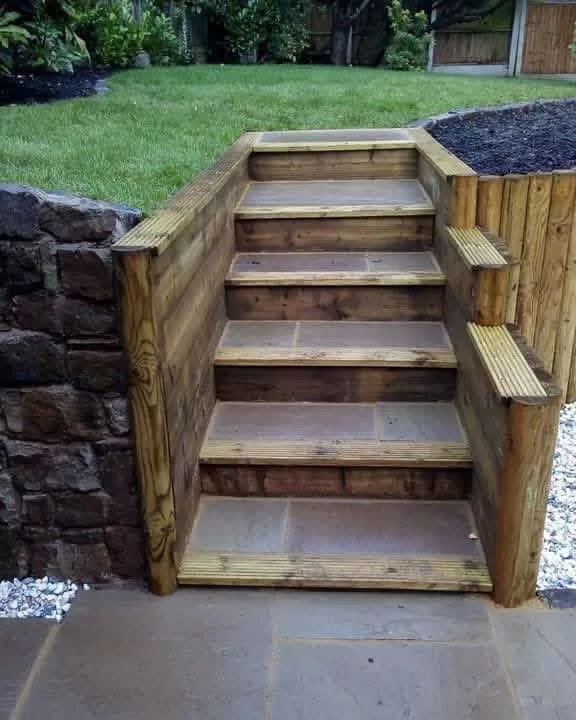
Confirm joints, steps, transitions and maintenance guidance for the finished layout.
Real JJ Driveways work
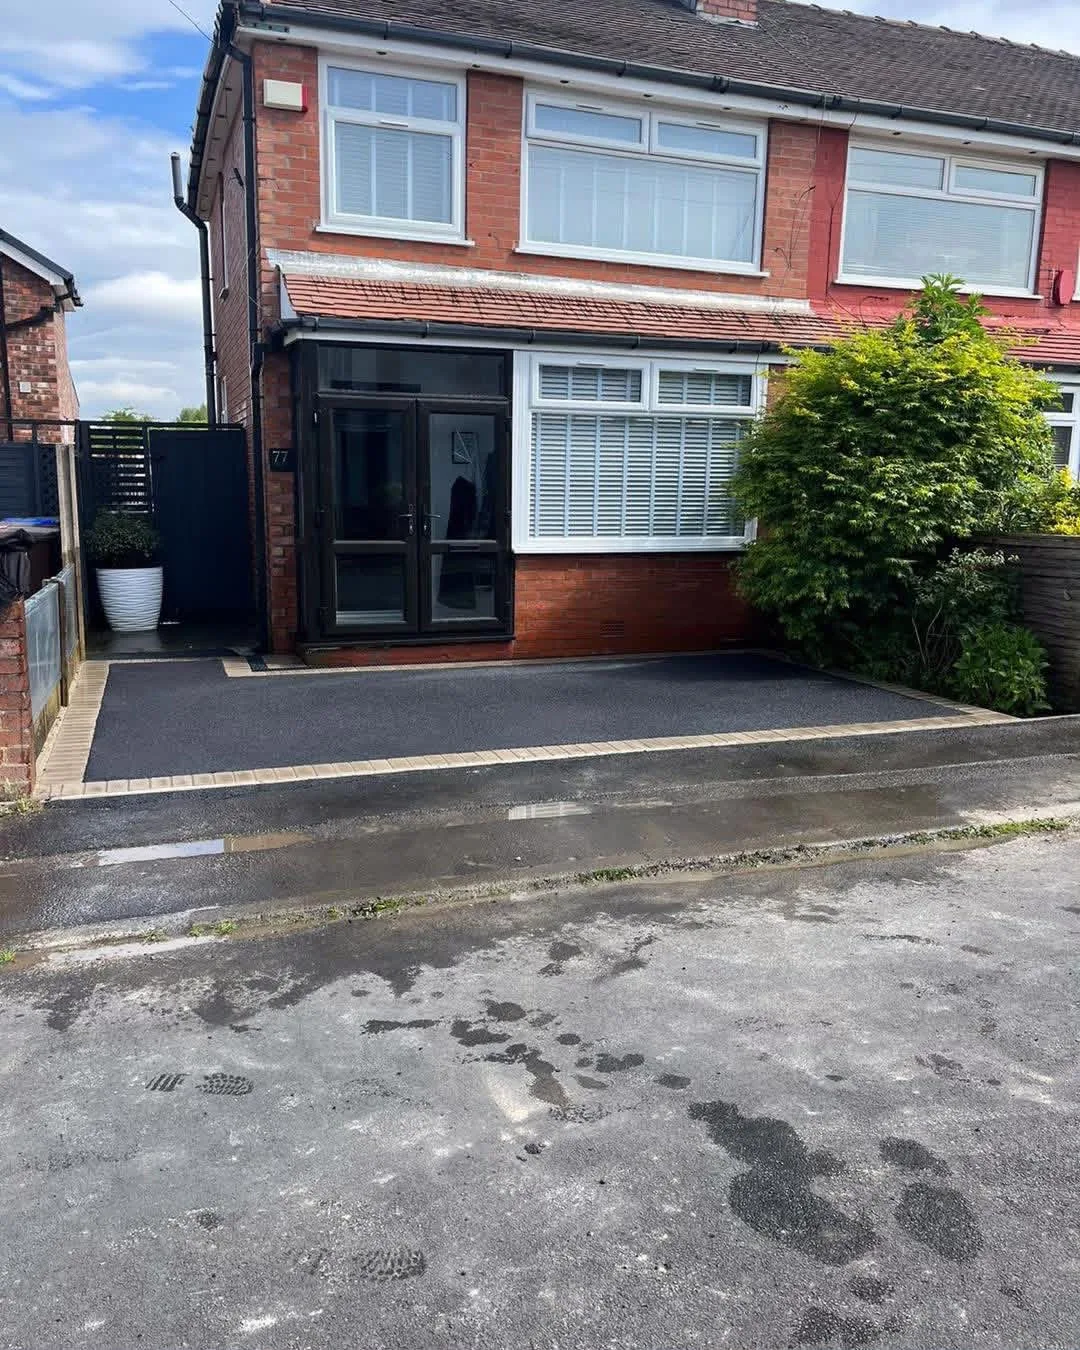
Use these patios, pathways and landscaping photographs to identify layouts, colours and details you would like to discuss for your own property.
A useful first enquiry
Share clear photographs, approximate dimensions and the points below so the first conversation about your patio, pathway or landscaping project can focus on the property.
Current service coverage
Send the full postcode to check current availability for your property.
Common questions
JJ Driveways advertises a wide range of landscaping, but the precise scope must be agreed for each quotation. List every element you want considered so unsupported services are not assumed.
Yes. Looking at doors, seating, walking routes, steps and levels together can create a clearer project scope and a more useful finished layout.
The portfolio can help communicate the appearance you like. Exact products, colours, availability and suitability must still be confirmed for your project.
Send the full postcode, wide garden photos, approximate sizes, access details and a list of the patio, path, step or landscaping elements you want discussed.
Tell us about your property
Share the postcode, current surface, approximate area, access and the finish you are considering.