
Pattern and layout choices
The laying direction and border treatment can help define parking areas and pedestrian routes.
Block paving
Plan block paving around vehicle movement, walking routes, thresholds, drainage, pattern, colour and border choices.
Serving Manchester and Stoke-on-Trent, subject to postcode and current availability.
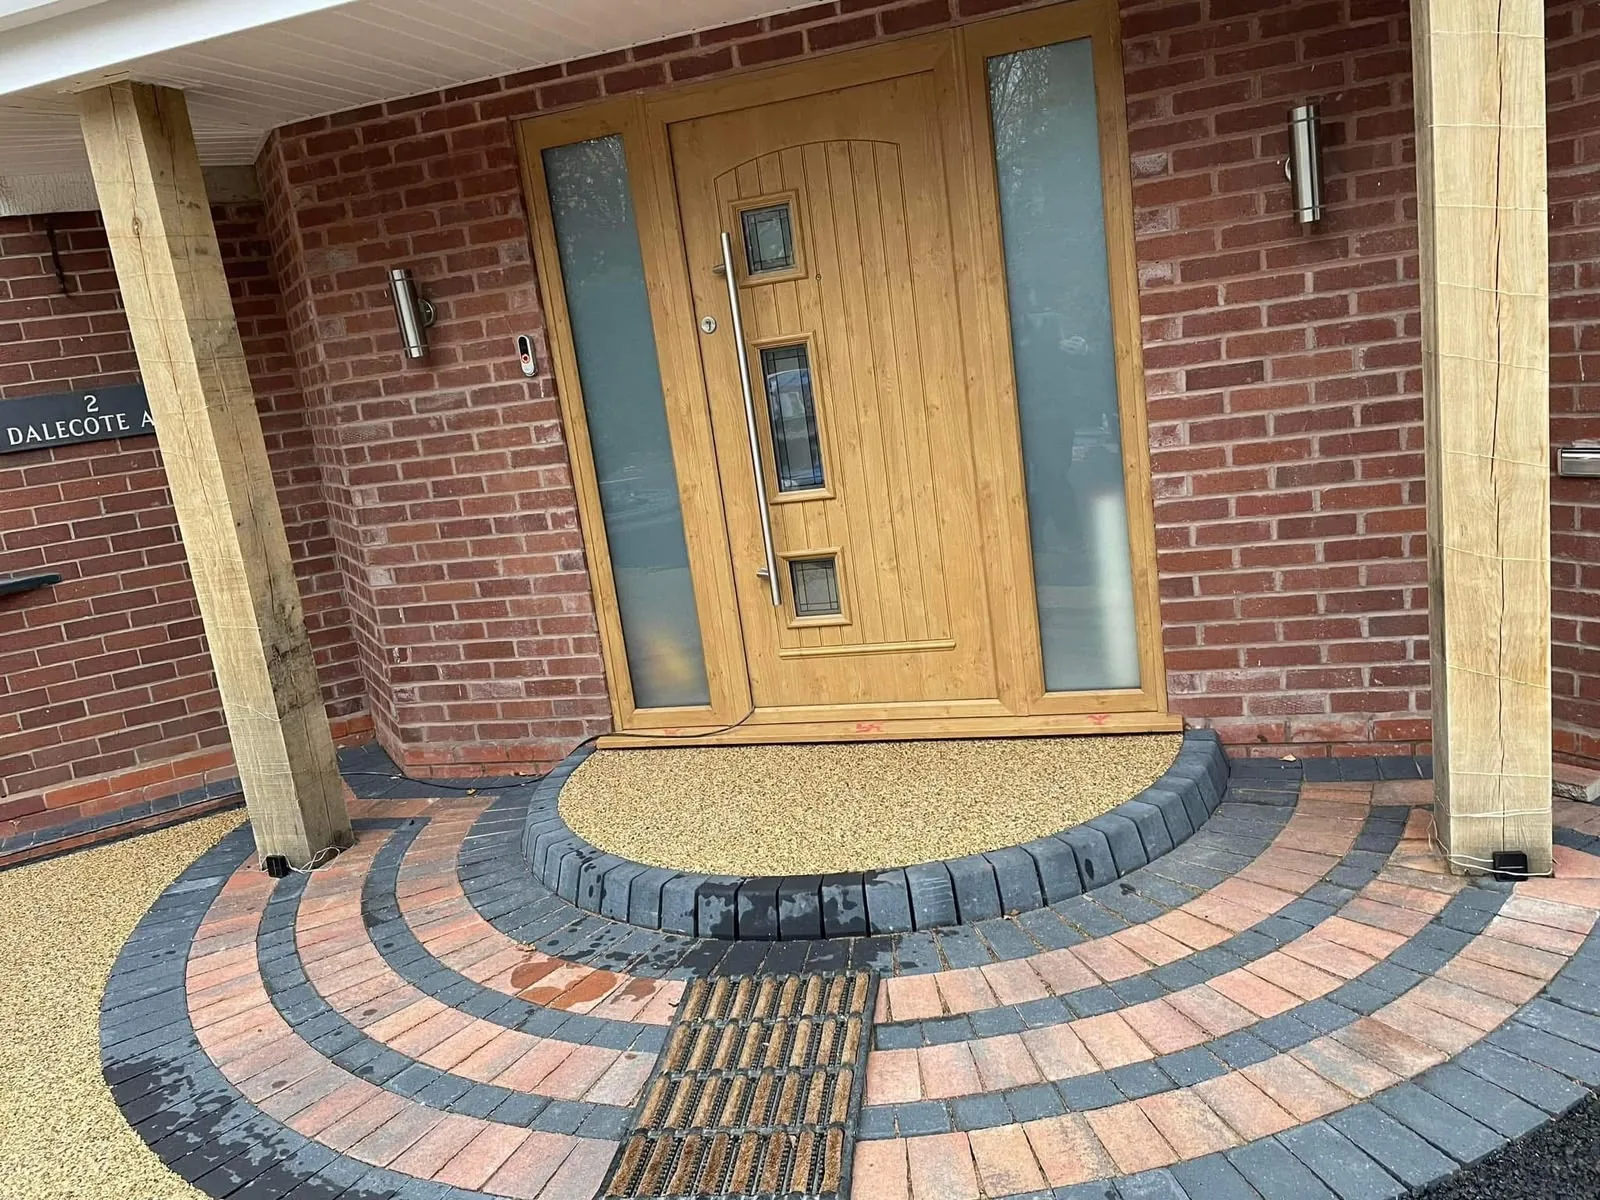
A practical fit for your property
A good block paving driveway quotation should connect the visible finish to the existing ground, access, levels, water movement and expected use.
The laying direction and border treatment can help define parking areas and pedestrian routes.
Contrasting blocks can frame planting, paths and transitions without relying on one uniform surface.
Ask about sub-base preparation, edge restraints and jointing because the visible blocks are only one part of the paved construction.
Questions for the site visit
Use these stages to compare the proposed scope for your block paving driveway, including preparation, finish details and aftercare.
Map parking, walking routes, boundaries, thresholds and the preferred visual direction.
Agree excavation, supporting layers, levels and edge restraints for the actual site.
Set out the agreed pattern, cuts, borders and transitions with the layout kept coherent.
Confirm jointing, drainage details, settlement checks and routine maintenance guidance.
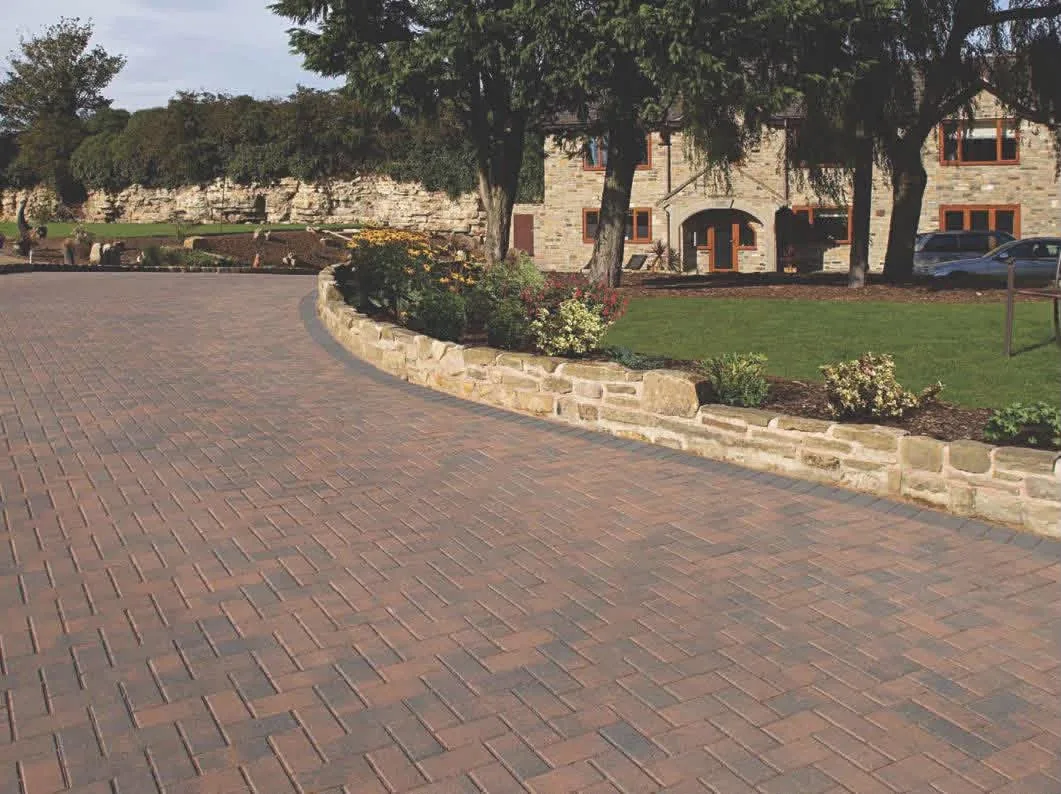
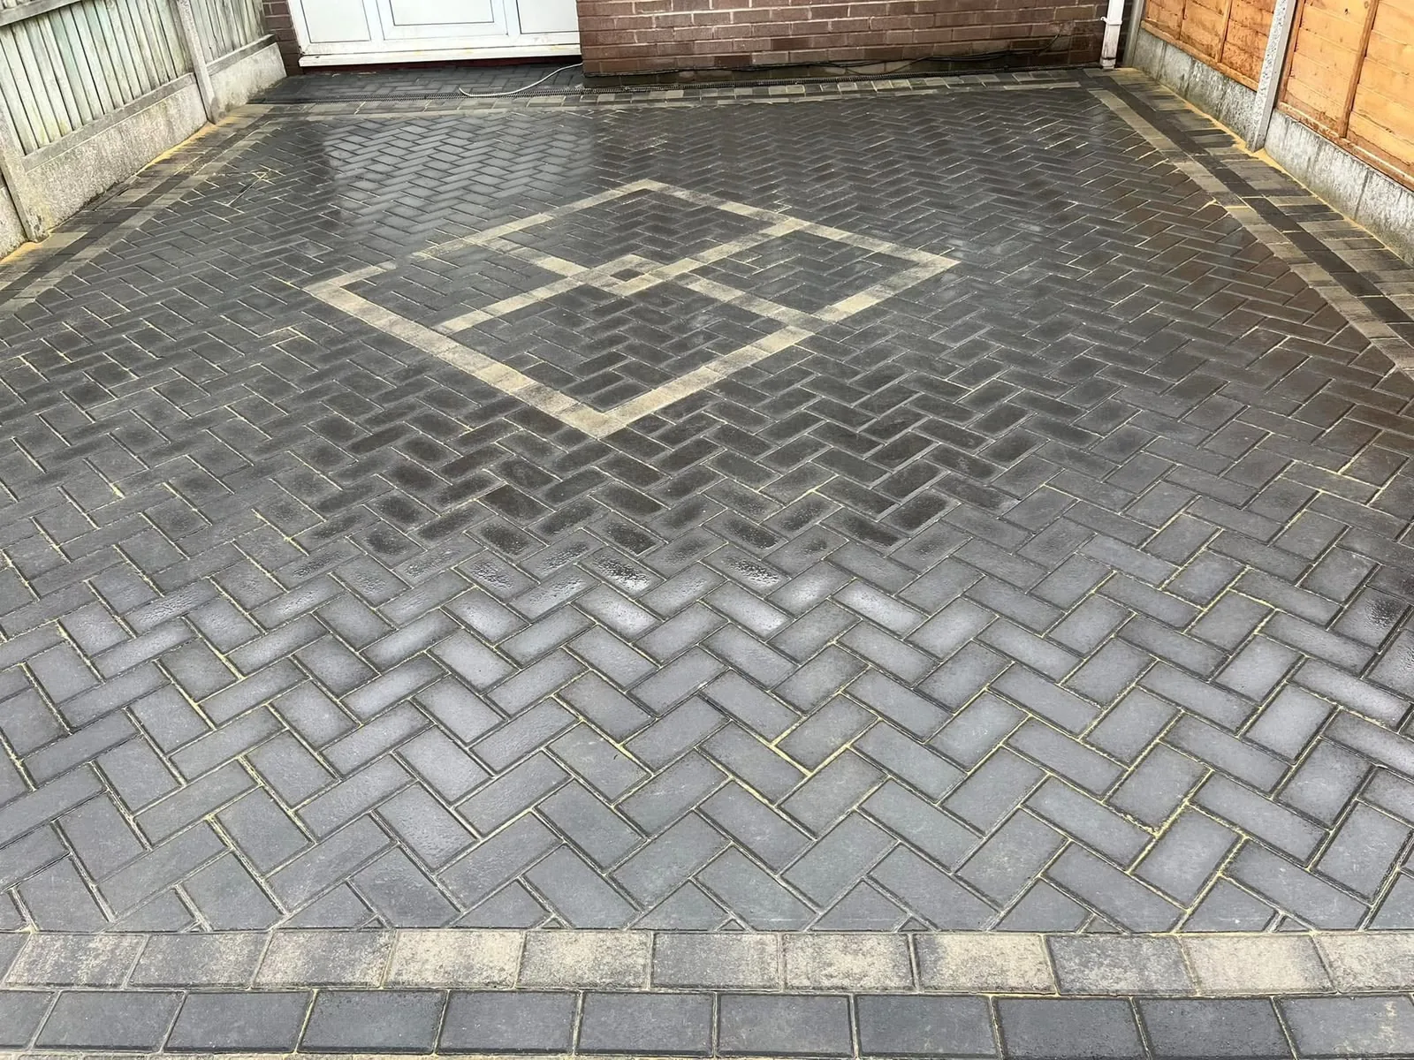
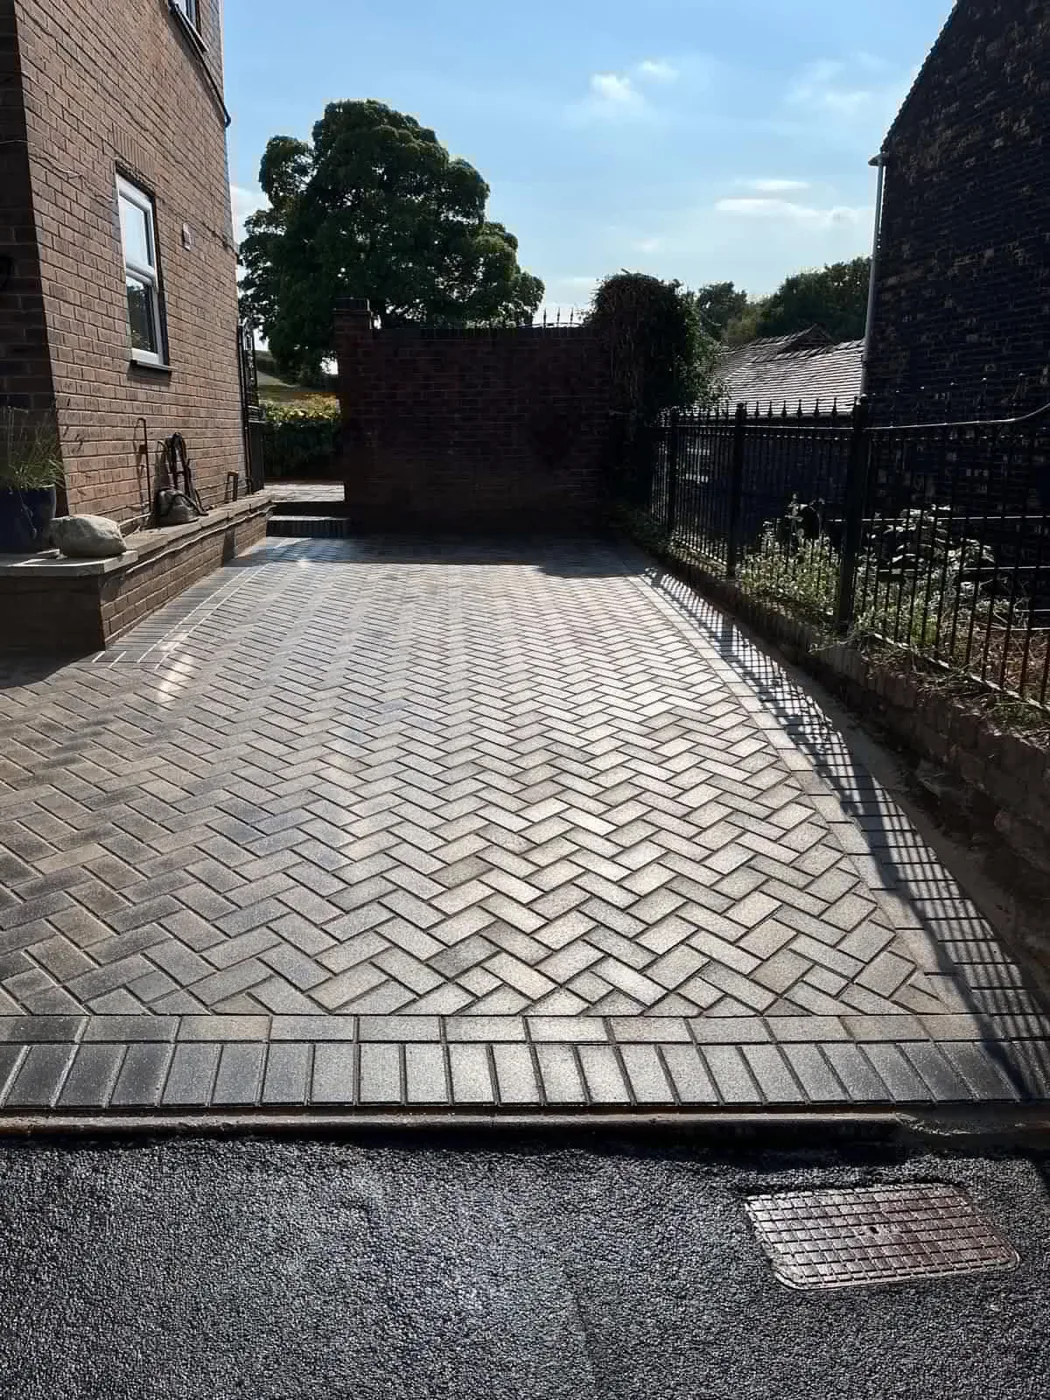
Real JJ Driveways work
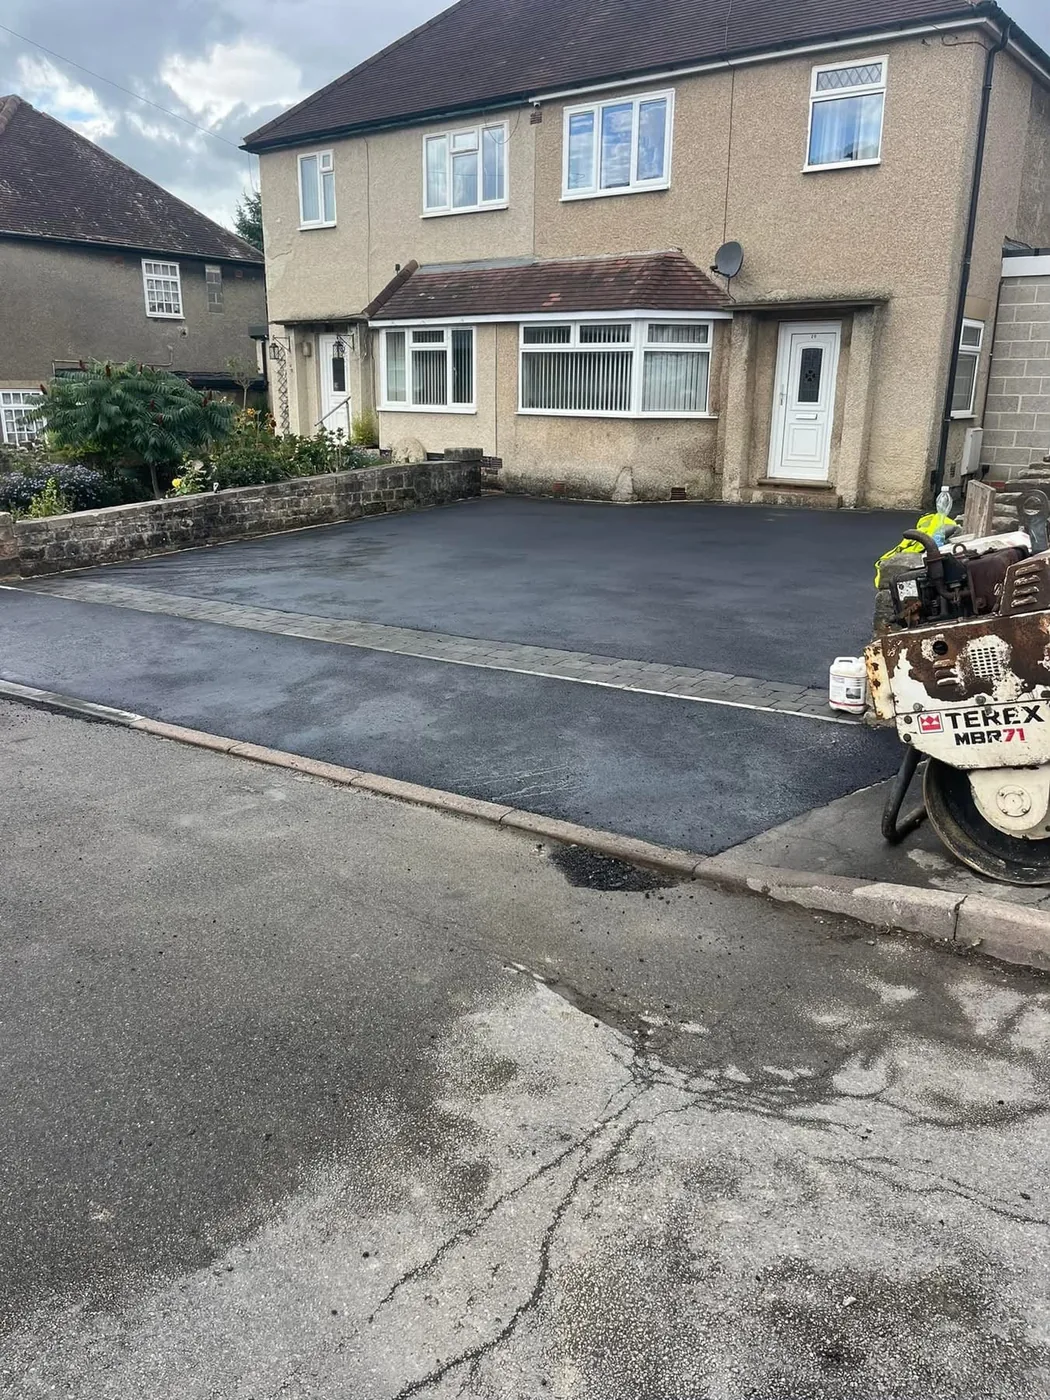
Use these block paving photographs to identify layouts, colours and details you would like to discuss for your own property.
A useful first enquiry
Share clear photographs, approximate dimensions and the points below so the first conversation about your block paving driveway can focus on the property.
Current service coverage
Send the full postcode to check current availability for your property.
Common questions
The right pattern depends on the block format, frontage shape, borders and the appearance you prefer. The layout should be agreed around the whole space rather than selected from a small sample alone.
Jointed paving may need routine care over time. The materials and aftercare relevant to the agreed installation should be confirmed with the quotation.
Individual units can often be lifted and replaced, but colour matching and the condition underneath need to be considered. No invisible repair result should be assumed.
Include the postcode, approximate area, current surface, parking needs, preferred colours or borders and photos showing thresholds, edges and drainage.
Tell us about your property
Share the postcode, current surface, approximate area, access and the finish you are considering.